
Westin Homes’ 50-Foot Model Showcases Style and Sophistication
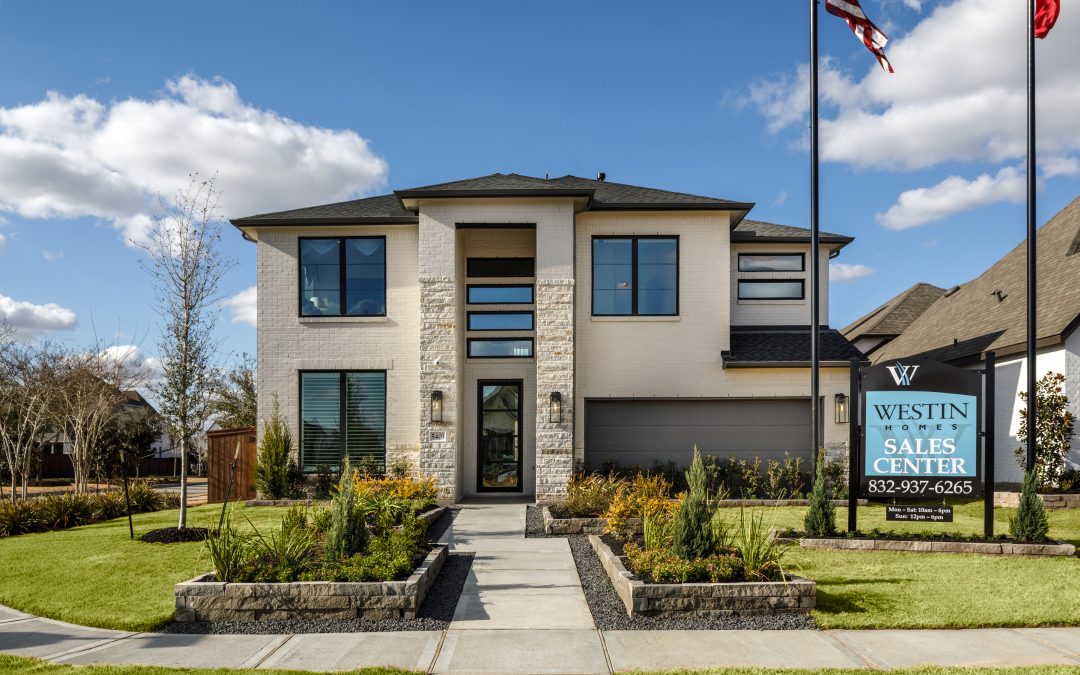
With its soaring ceilings, graceful architectural details and beautifully connected living spaces, our Westin Homes’ 50-foot model is designed to make a lasting impression. Open daily at 5403 Dream Way, this elegant four bedroom, three-and-a-half bath home blends dramatic design with comfortable, family-friendly living.
As you step inside the Alden IX plan, a sweeping curved staircase beneath Westin’s signature rotunda ceiling immediately captures one’s attention.
Moving into the heart of the home, its open-concept layout seamlessly connects the formal dining room, expansive family room and chef-inspired kitchen with an oversized island. Designer lighting, striking black-and-white cabinetry, generous prep space and soaring ceilings create a bright, welcoming atmosphere that feels both refined and inviting.
The dramatic two-story family room is anchored by a sleek linear fireplace and framed by towering windows that immerse the space with natural light. Upstairs, a spacious game room and dedicated media room provide separate spaces for recreation, movie nights or entertaining, while a private study on the main floor offers a quiet retreat for working from home, as a hobby space or for managing daily tasks.
When it’s time to unwind, a luxurious primary suite offers a serene escape, complete with a spa-inspired bath designed for relaxation after a busy day.
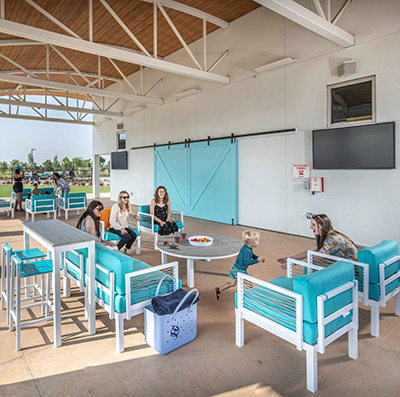
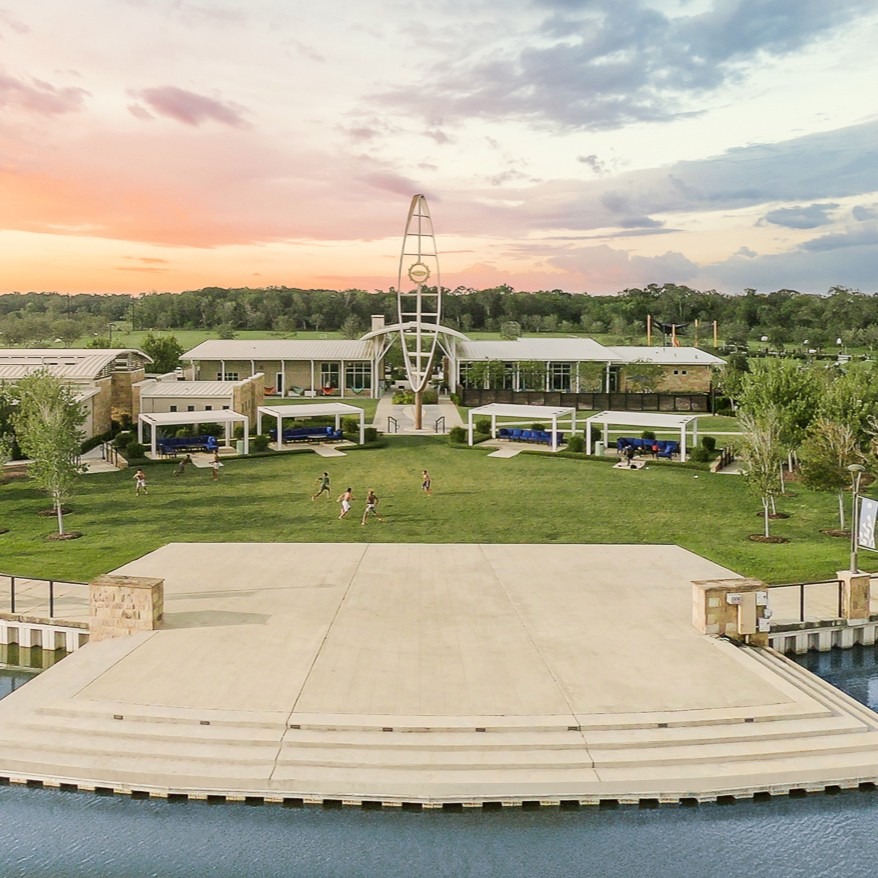
Located minutes south of Pearland, Meridiana is one of the nation’s top-selling communities, featuring features extensive greenbelts, connected trails, diverse recreation facilities, quality on-site schools, parks, and a wide variety of new homes.
To visit the community, take the Meridiana Parkway exit from Texas 288 heading north or south and follow the signs to the Model Home Park.