
Perry Homes’ 60-Foot Model: Where Grand Design Meets Everyday Living
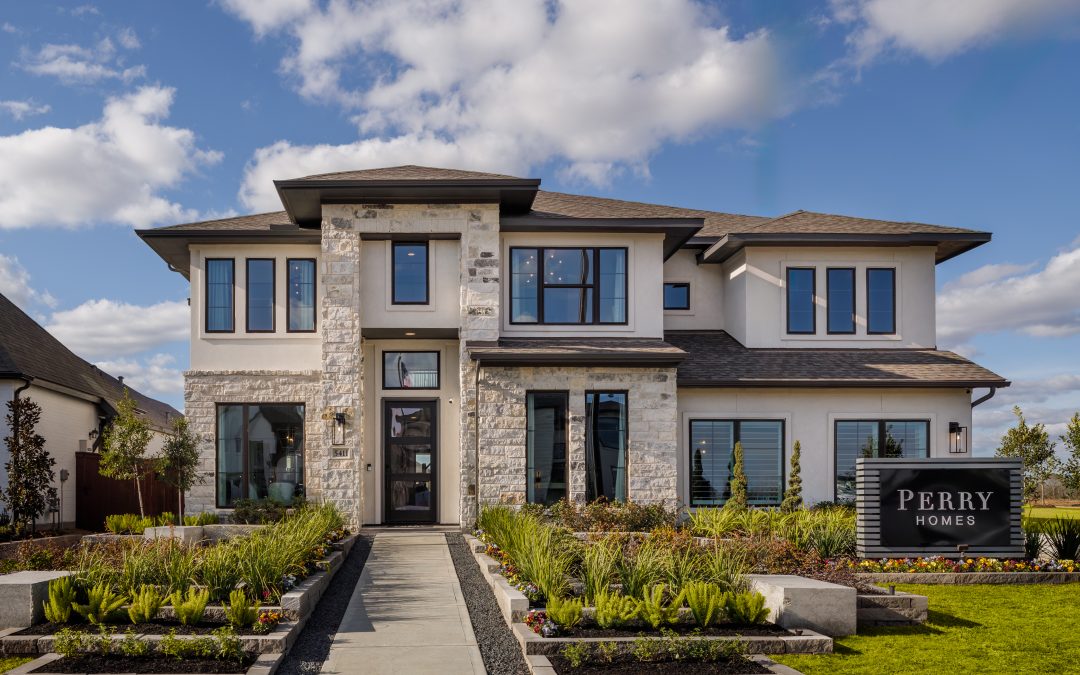
With its soaring ceilings, elegant architectural details and thoughtfully designed living spaces, Perry Homes’ 60-foot model Meridiana showcases the best of modern Texas living. From the moment visitors enter, a dramatic two-story foyer and sweeping curved staircase create a memorable first impression.
Beyond the entry, a stunning two-story family room with a 19-foot ceiling and walls of windows fill the home with natural light, creating an inviting atmosphere for everyday living and entertaining.
The 3,593-square-foot home offers five bedrooms and four-and-a-half bathrooms across a spacious two-story layout designed to accommodate a variety of lifestyles. A private first-floor primary suite provides a relaxing retreat, while generous secondary bedrooms and flexible gathering spaces ensure comfort for family members and guests.
At the heart of the home, the chef-inspired kitchen blends style and functionality with a walk-in pantry and butler’s pantry that make entertaining effortless. Upstairs, a spacious game room offers additional room for recreation, relaxation and family time.
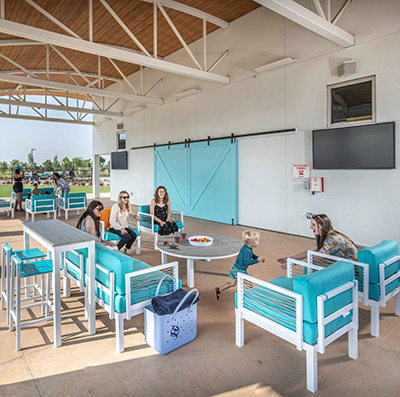
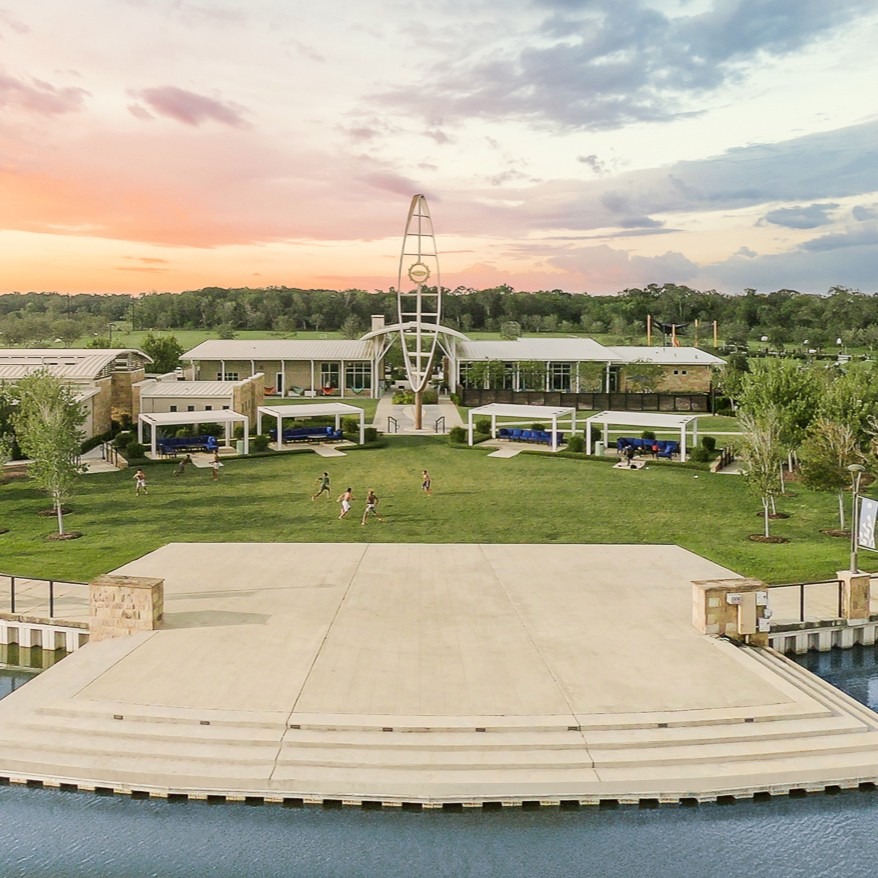
Surrounded by resort-style amenities, vibrant community spaces and top-rated schools, this Perry Homes showcase model home offers an inspiring glimpse of the lifestyle that awaits residents in one of the Houston area’s most sought-after communities.
Located at 5411 Dream Way within Meridiana’s walkable Model Park, the Perry Homes 60-foot model is open daily.
To reach the Model Park, take the Meridiana Parkway exit from Texas 288 heading north or south and follow the signs.